40 St Laurent Avenue, South Stormont, ON K0C 1P0
- $439,900
- 5
- BD
- 3
- BA
- 2,000
- SqFt




- List Price
- $439,900
- Price Change
- ▼ $10,000 1781748794
- MLS#
- X12831658
- Status
- ACTIVE UNDER CONTRACT
- Type
- Single Family Residential
- SubType
- Detached
- Style
- 2-Storey
- Bedrooms
- 5
- Bathrooms
- 3
- Living Area
- 2000-2500
- Province
- ON
- Municipality
- South Stormont
- Area
- Stormont, Dundas and Glengarry
- Neighborhood
- 714 - Long Sault
- Subdivision
- Moulinette Rd & St. Laurent
Property Description
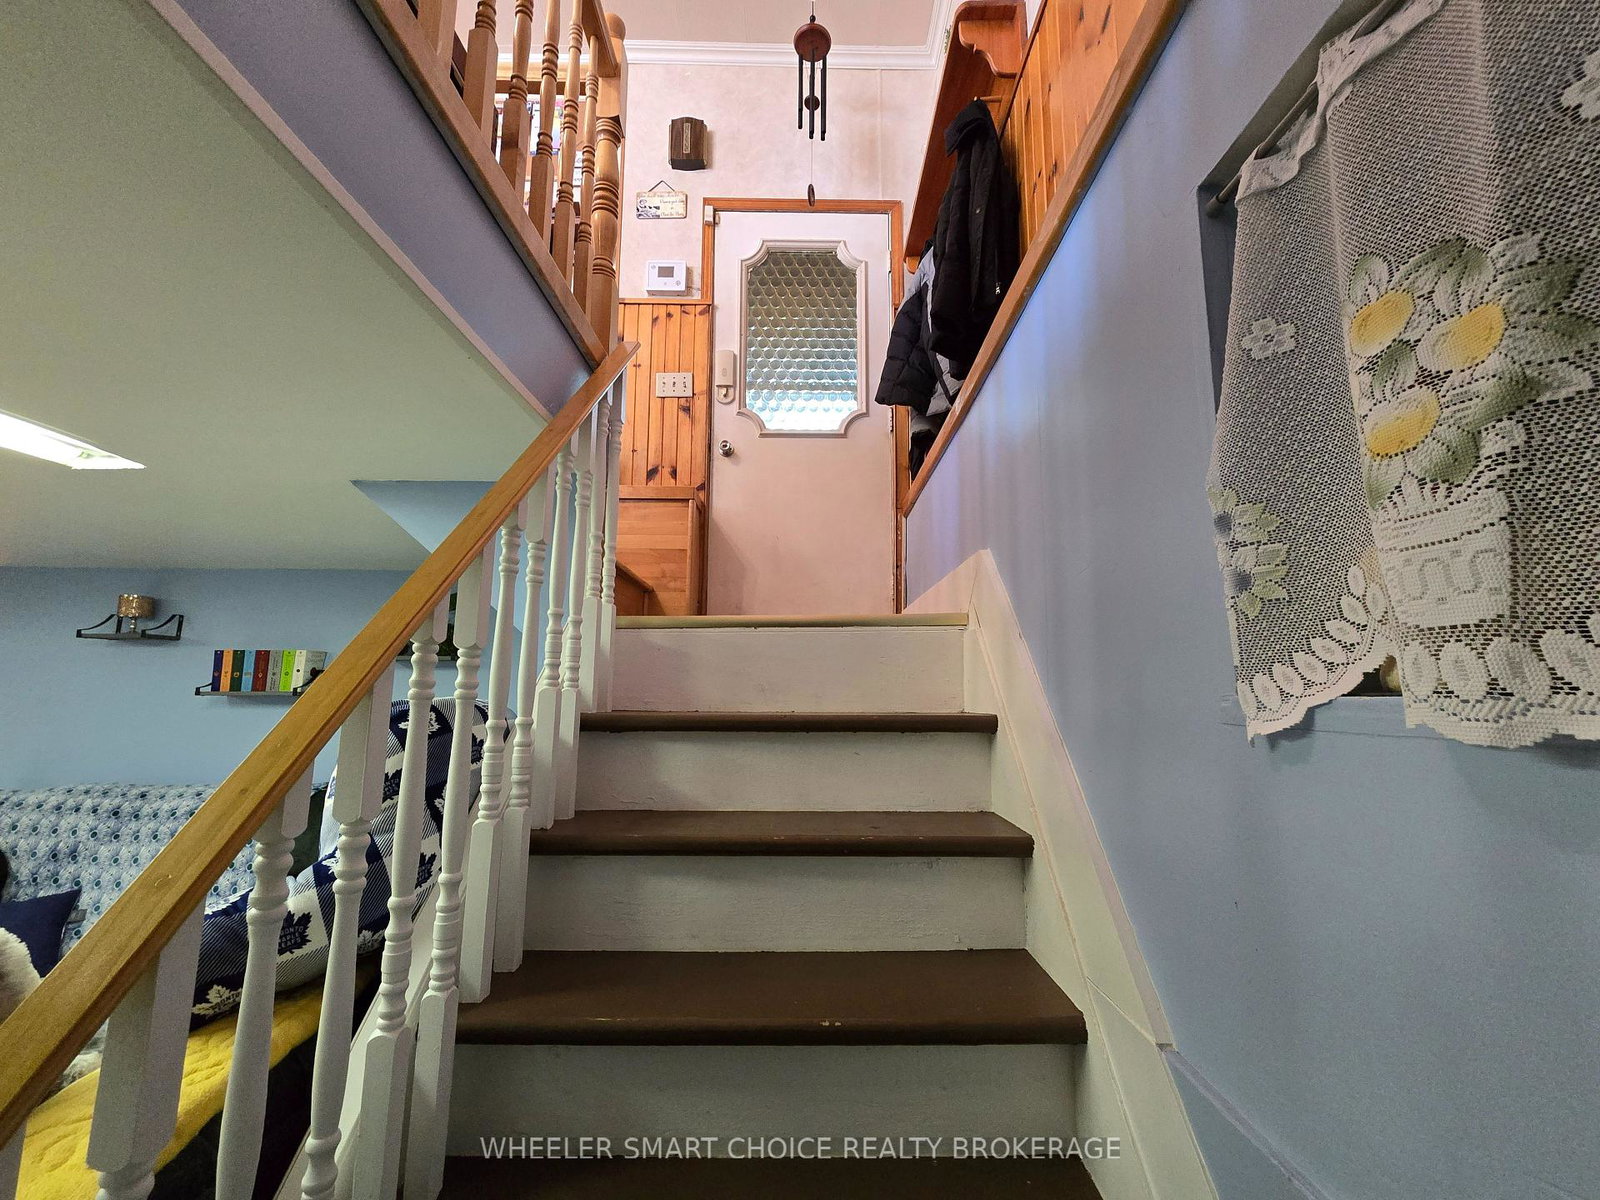
Welcome home to this spacious & character-filled 5 bedroom century home in the heart of Long Sault- the perfect place for your family to grow. This beautifully maintained property offers timeless charm, plenty of living space, and a warm, welcoming atmosphere throughout. Inside you'll find large principal rooms filled with charm, a large open kitchen with granite countertops, and main floor laundry. In addition to five bedrooms, there's a dedicated craft room & change room both easily adaptable as extra bedrooms, playrooms or hobby spaces. One of the upstairs bedrooms even features it's own private deck- an ideal spot to enjoy your morning coffee or quiet evening retreat. The main floor opens onto a charming wrap-around deck and an enclosed rear porch, perfect for seasonal enjoyment. Outside, the large yard provides plenty of room for gardening and gatherings. The 20x12 garage with electricity is the perfect space to set up shop. This home has a stylish metal roof and tons of curb appeal! Located in a friendly village setting, you're just minutes from local shops, dining and waterfront trails along the scenic St. Lawrence River. With space, character, and a wonderful community feel, this Long Sault home is ready to welcome your family!! Don't miss your opportunity to own this gem. Upstairs bathroom updated in 2017, New tub/shower with tiled surround in 2023. Additional duct work upstairs in 3 rooms in 2016. Metal roof 2014 w/ 50 year transferable warranty. As per form 244 , 24 hour irrevocable on all offers.
/u.realgeeks.media/tracywheelerhomesales/c49fbf794b6d-New_Logo_2.jpg)
Additional Information
- Taxes
- $2,420
- Heat Type
- Forced Air
- Heat Source
- Gas
- Air Conditioning
- Central Air
- Family Room
- Yes
- Kitchens
- 1
- Exterior
- Vinyl Siding
- Garage Spaces
- 1
- Garage Type
- Attached
- Pool
- None
- Parking Spaces
- 4
Mortgage Calculator
Listing courtesy of WHEELER SMART CHOICE REALTY BROKERAGE.